<-- style PDP --> 1404 Waverly Avenue, Oakville - Detached for sale for $3,698,000
  • new
  • for sale

1404 Waverly Avenue

Oakville, Ontario, L6L 2S3 - West

$3,698,000

  • Neighbourhood

    West

  • Major Intersection

    Third Line/Bridge Road

  • Listed Since: 44 day(s)

  • Last update: today

Overview

  • Property Type

    Detached, 2-Storey

  • Bedrooms

    4 + 2

  • Bathrooms

    6

  • Basement

    Apartment + Finished

  • Kitchen

    1 + 1

  • Total Parking

    6 (2 Built-In Garage)

  • Lot Size

    121x62 (Feet)

  • Taxes

    $5,400.00 (2025)

  • Type

    Freehold

Property Description

Property description for 1404 Waverly Avenue, Oakville

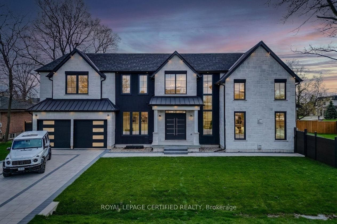
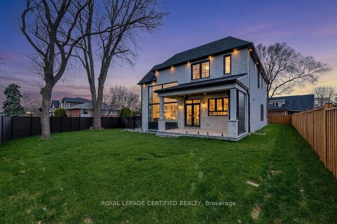
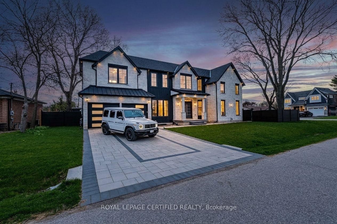
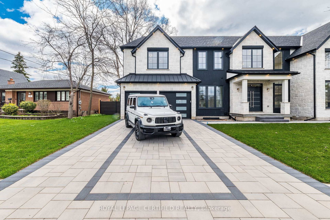
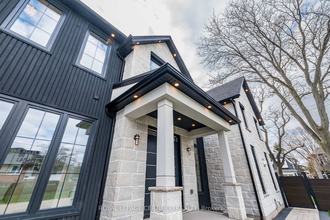
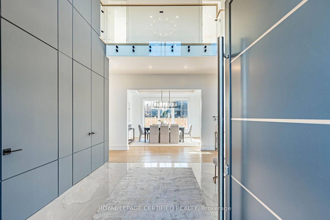
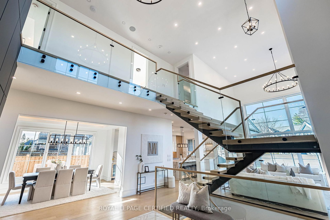
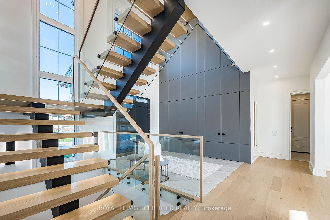
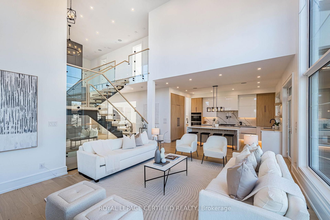
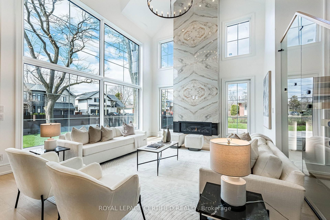
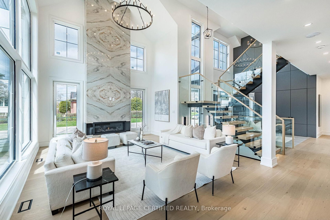
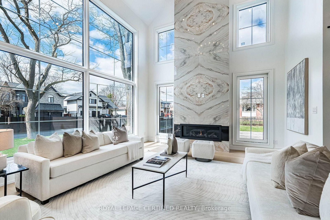
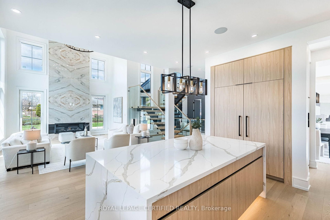
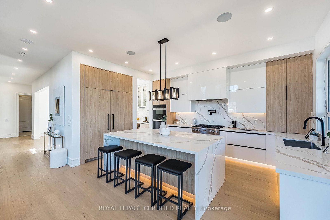
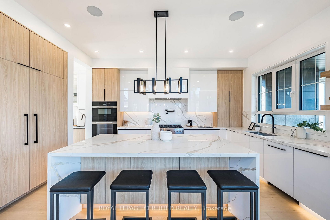
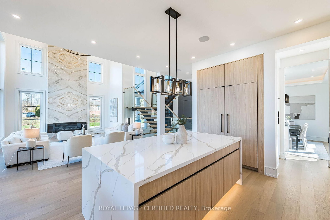
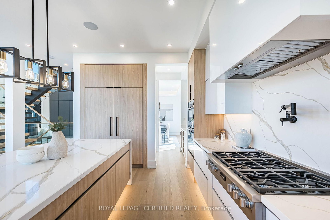
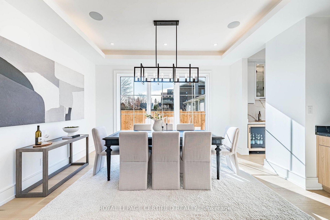
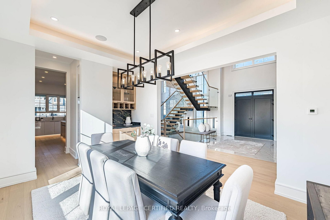
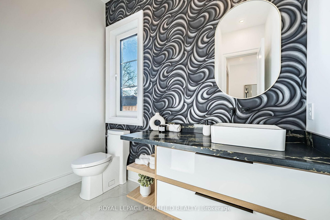
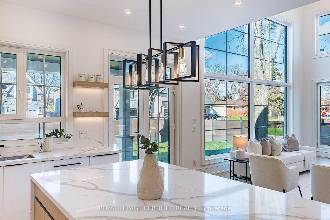
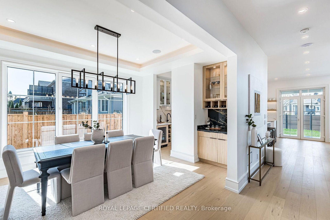
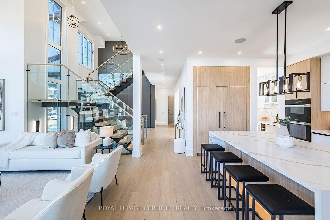
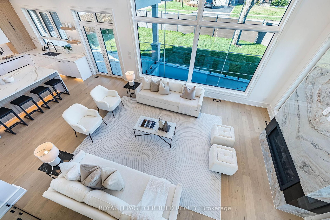
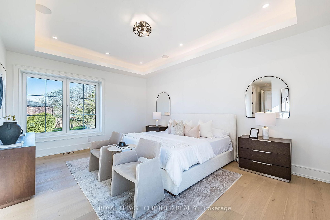
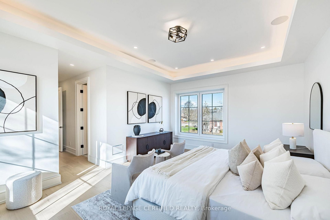
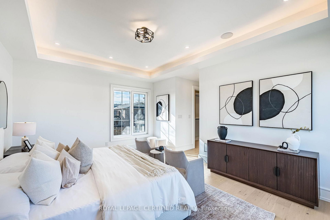
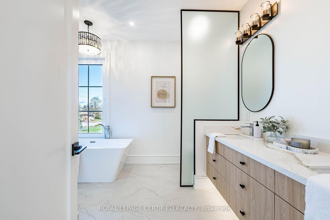
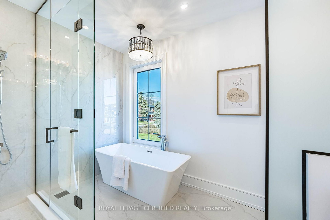
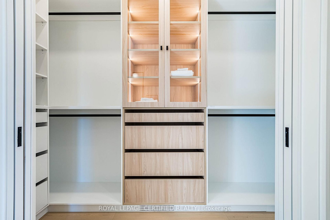
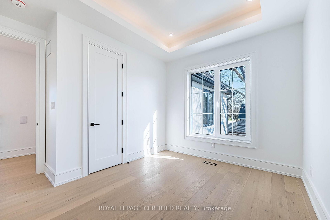
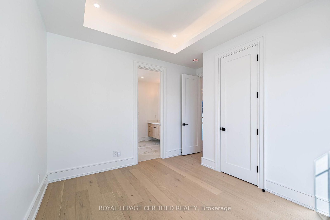
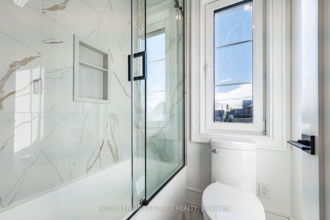
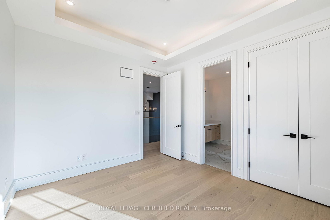
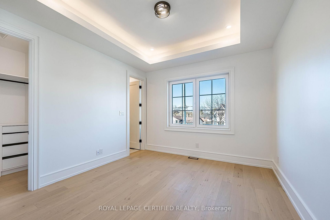
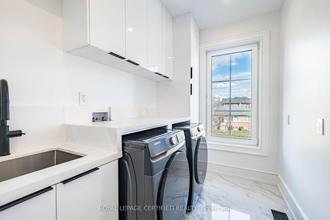
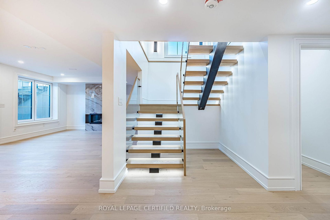
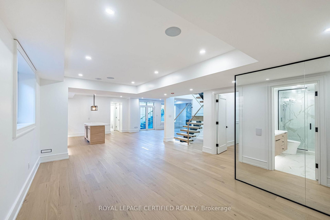
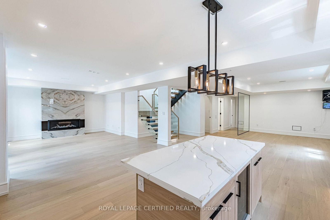
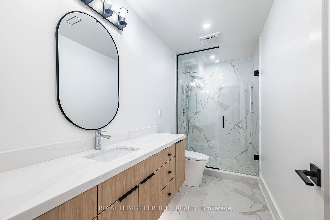
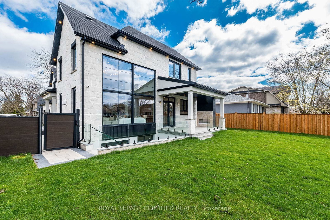
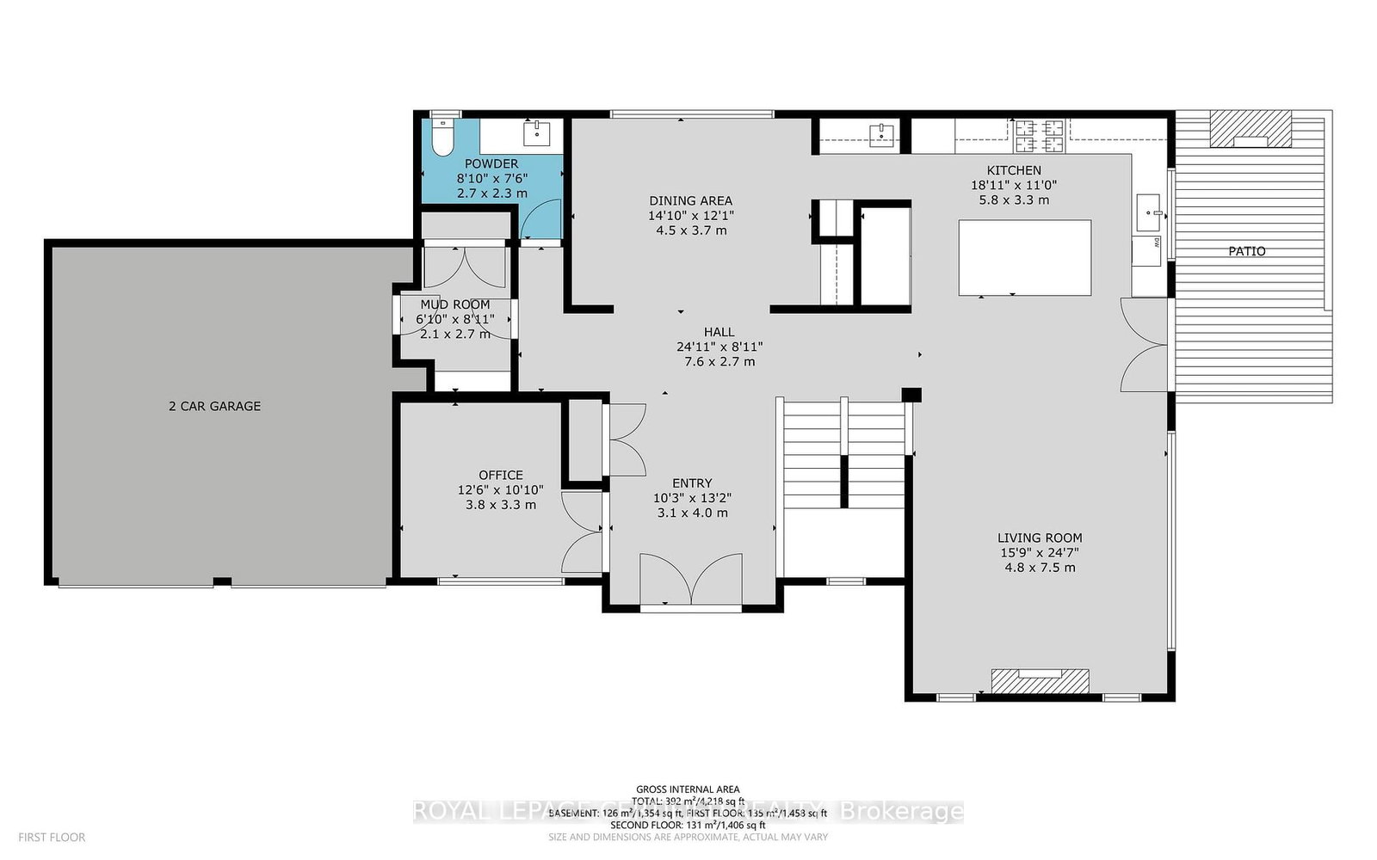
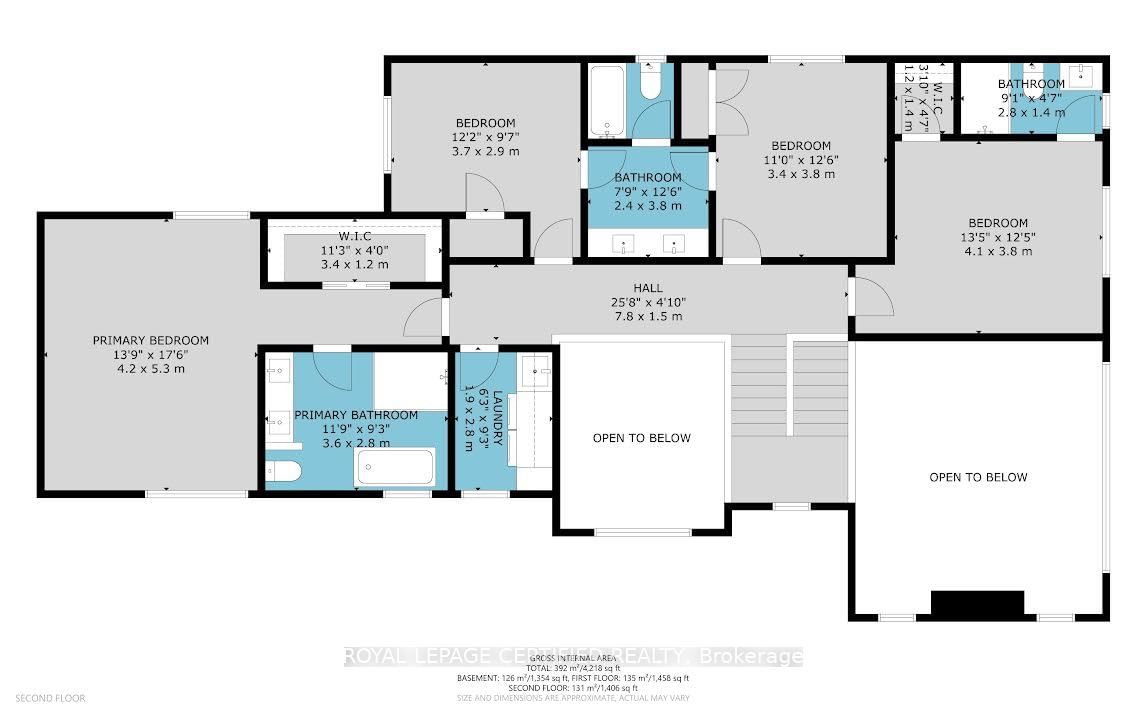
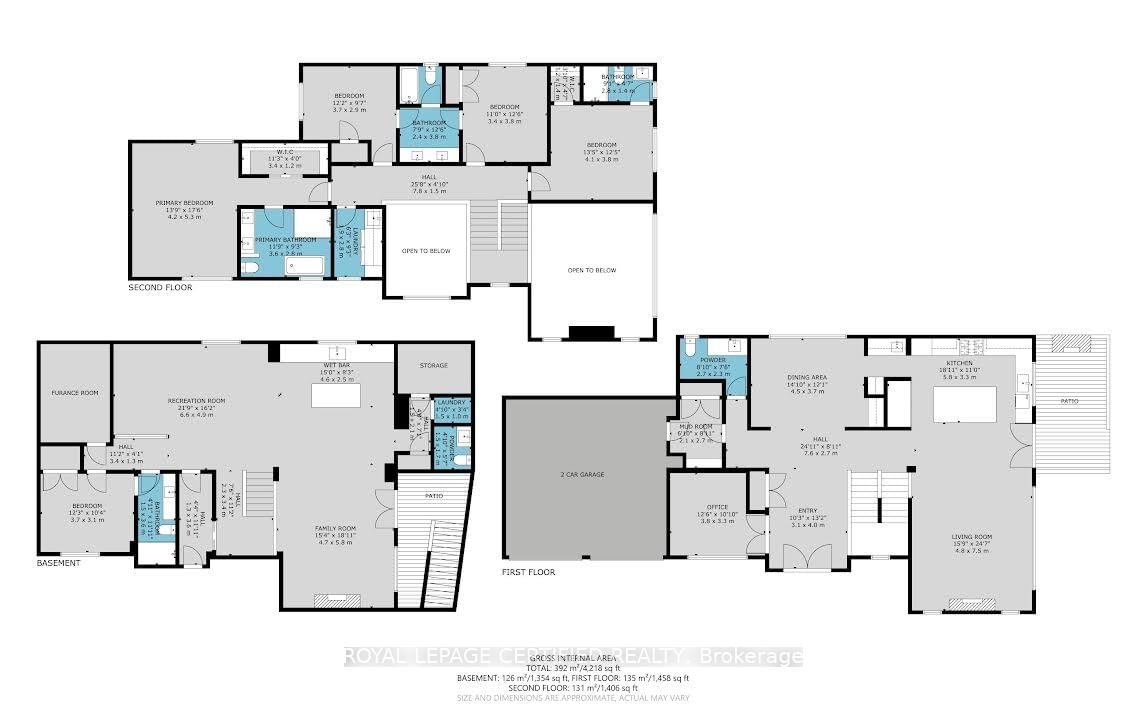
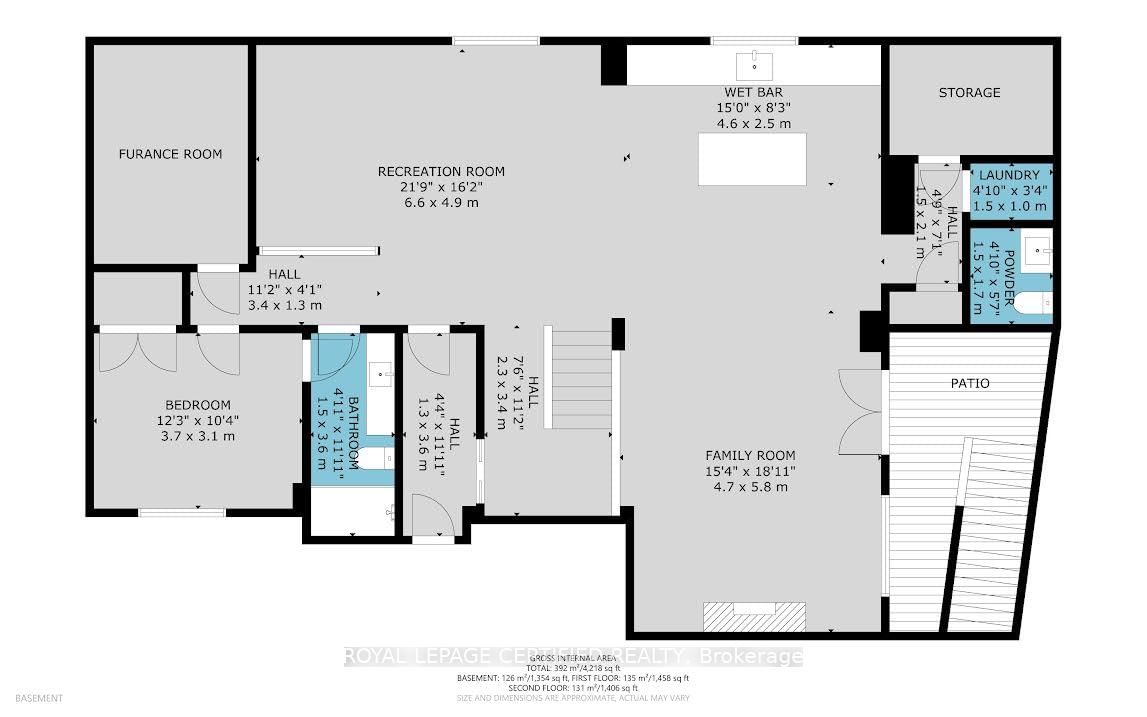
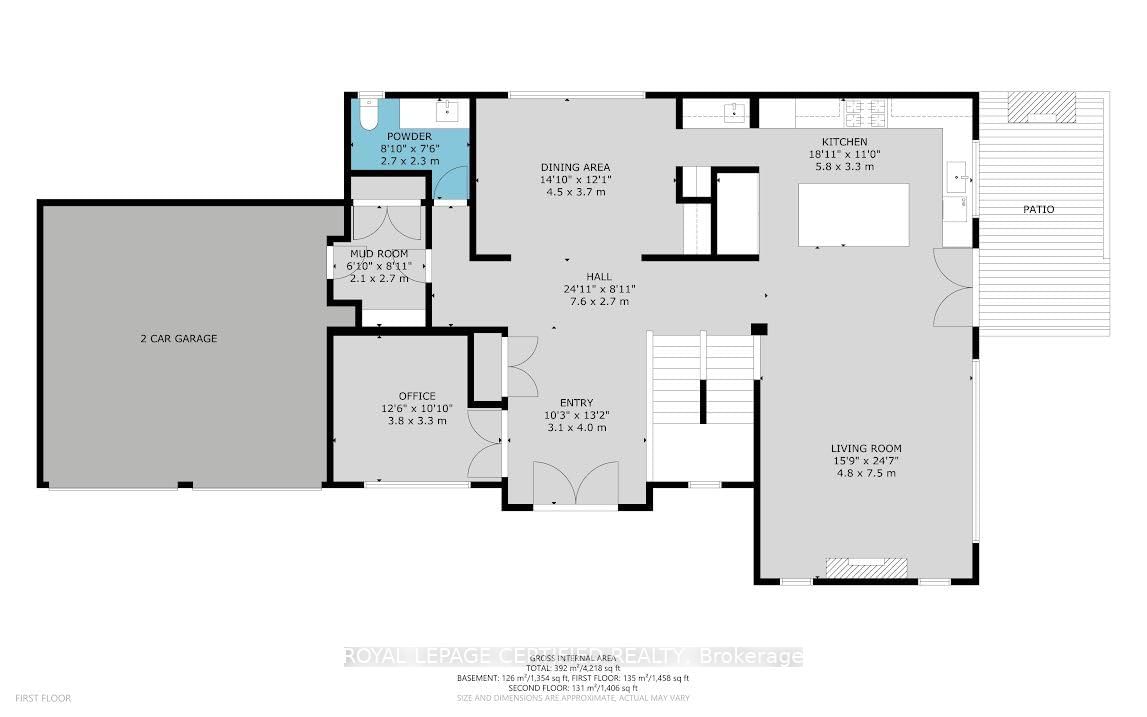
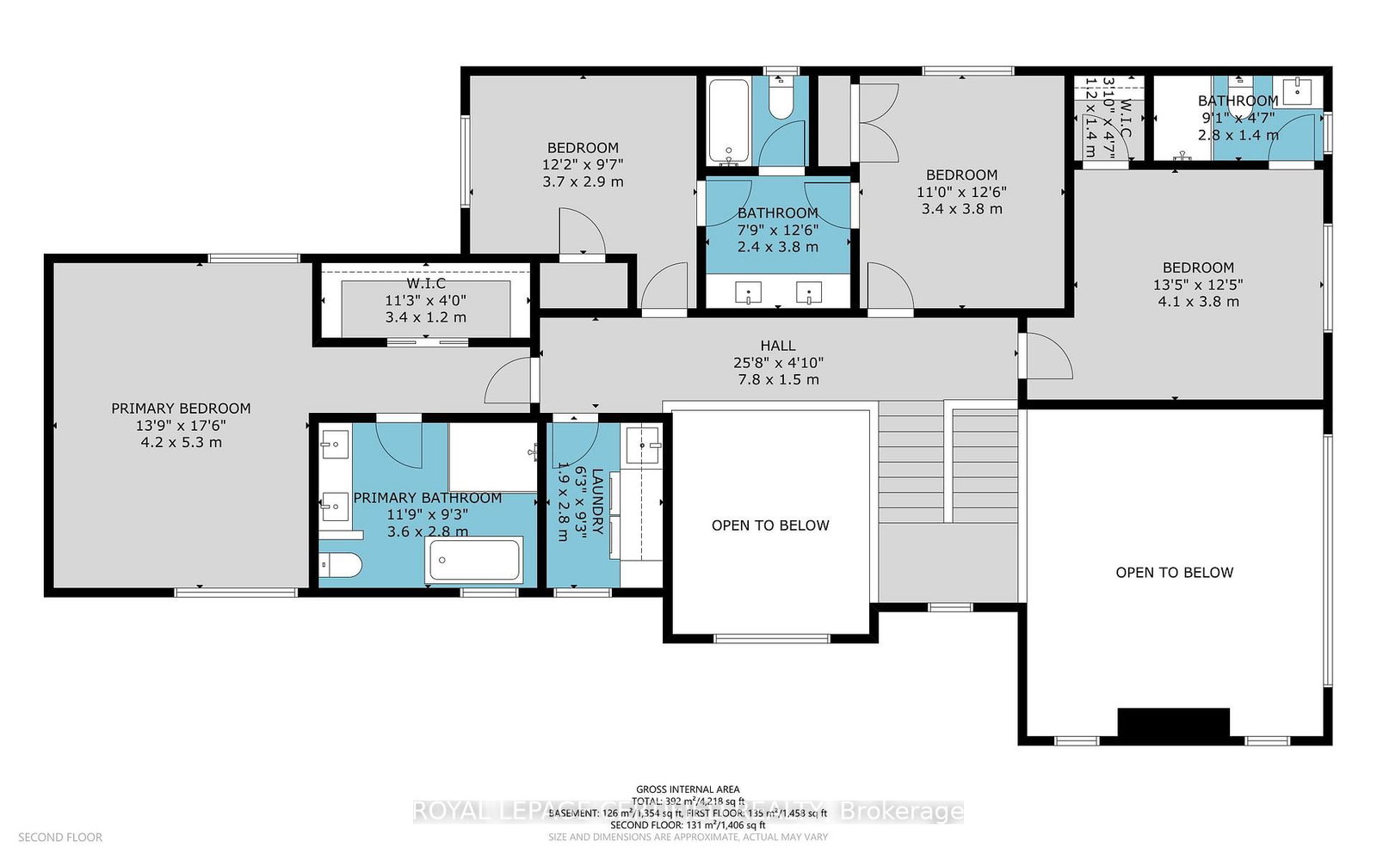
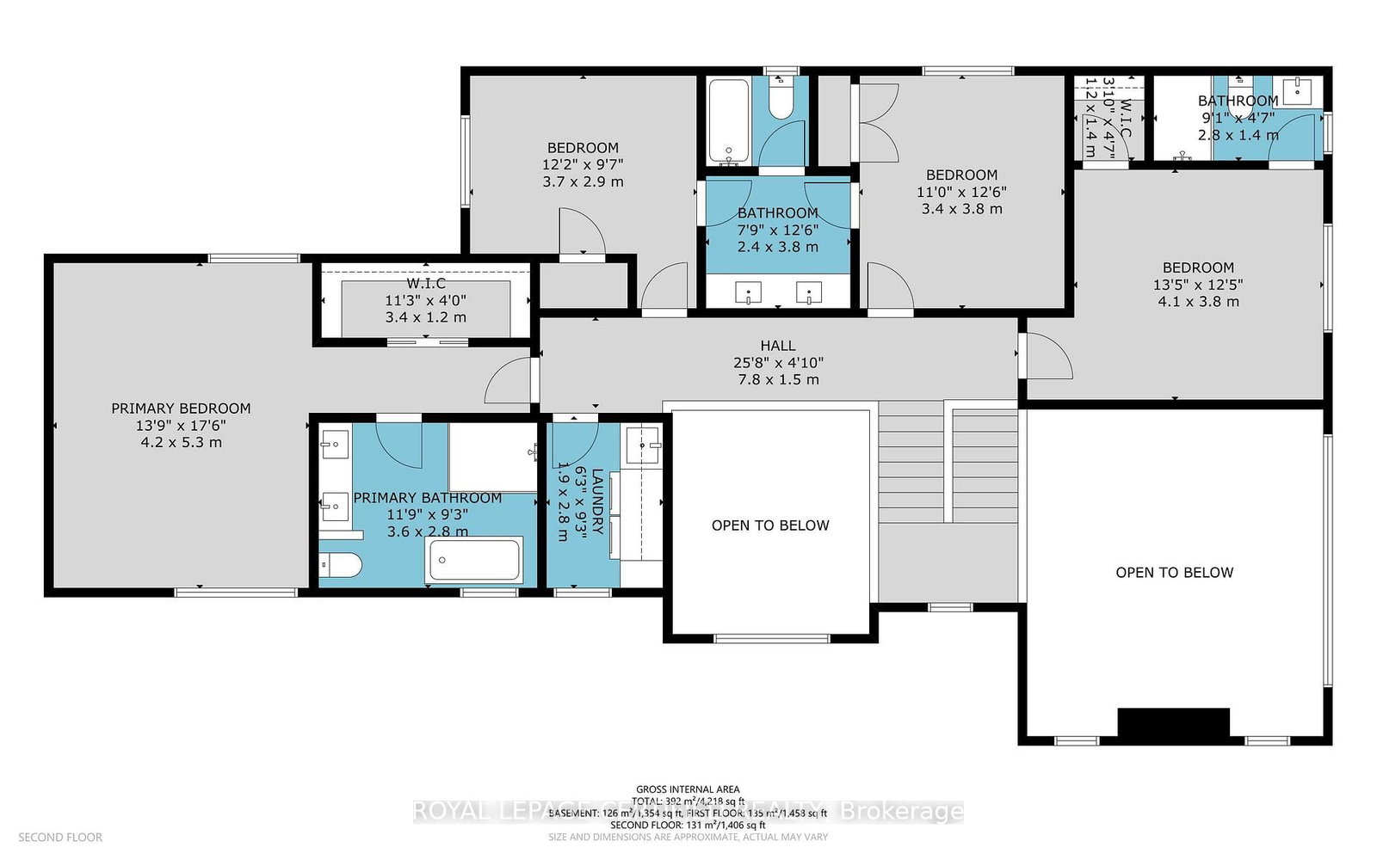
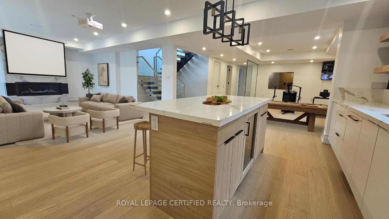
Experience uncompromising luxury in this newly built, architecturally striking residence where every detail has been meticulously curated and no expense has been spared. Designed and built by its owner-an architect-as his primary residence, this 5000 + sqfts of living space custom home reflects exceptional attention to detail and uncompromising quality throughout. From the moment you enter, the level of craftsmanship is immediately evident-featuring a sun- filled main floor office, soaring cathedral ceilings, and dramatic floor-to-ceiling triple- glazed windows and doors that flood the home with natural light. Designed for both elegance and functionality, the heart of the home is a bespoke chef's kitchen showcasing premium Miele appliances, custom cabinetry, and refined finishes, seamlessly complemented by a secondary kitchen and a fully finished lower level with matching attention to detail. The grand two-storey living space is anchored by a statement fireplace, while smart home integration enhances everyday living with built-in sound, security, and climate systems. This home is rich with high-end features, including heated flooring at the main entrance and in the primary ensuite with Wi-Fi control, an electric vehicle charger in the garage, and thoughtfully designed systems throughout. All bedrooms offer private ensuites with custom glass showers and premium fixtures, while the primary retreat provides a spa-like experience with elevated finishes and comfort. The lower level continues to impress with oversized windows allowing abundant daylight, along with a custom bar, home theatre, gym, and additional living space. It also includes a convenient secondary (backup) laundry and provisions for a full cooking kitchen, offering excellent flexibility for extended family or future use. A second-floor laundry adds everyday convenience and functionality. ***

Listed by ROYAL LEPAGE CERTIFIED REALTY

  • MLS #

    W13030482

  • Sq. Ft

    3000-3500

  • Sq. Ft. Source

    MLS

  • Lot Irregularities

    n/a

  • Year Built

    0-5

  • Pool

    None

  • Drive

    n/a

  • Garage

    Built-In, 2 spaces

  • Total Parking

    6

  • Family Room

    Y

  • Den

    Y

  • Exterior

    Stone

  • Fireplace

    Y

  • Roof

    Shingles

  • Foundation

    Concrete

  • Elevator

    n/a

  • Water View

    n/a

  • Laundry Level

    n/a

  • Heat

    Forced Air

  • A/C

    Central Air

  • Water

    Municipal

  • Water Supply

    n/a

  • Sewers

    Sewers

  • Central Vac

    Y

  • Primary

    6.1 x 4.88 ft 2nd level

    Hardwood Floor

  • 2nd Br

    3.66 x 3.66 ft 2nd level

    Hardwood Floor

  • 3rd Br

    3.66 x 3.35 ft 2nd level

    Hardwood Floor

  • 4th Br

    3.66 x 3.35 ft 2nd level

    Hardwood Floor

  • Den

    3.05 x 3.05 ft Main level

    Hardwood Floor

  • Great Rm

    6.1 x 4.88 ft Main level

    Hardwood Floor

  • Dining

    3.66 x 6.1 ft Main level

  • Kitchen

    3.66 x 3.66 ft Main level

  • Study

    3.66 x 3.05 ft Main level

    Hardwood Floor

  • Powder Rm

    1.83 x 1.52 ft Main level

    Hardwood Floor

  • Mudroom

    2.44 x 1.83 ft Main level

  • MLS #

    W13030482

  • Sq. Ft

    3000-3500

  • Sq. Ft. Source

    MLS

  • Lot Irregularities

    n/a

  • Year Built

    0-5

  • Pool

    None

  • Drive

    n/a

  • Garage

    Built-In, 2 spaces

  • Total Parking

    6

  • Family Room

    Y

  • Den

    Y

  • Exterior

    Stone

  • Fireplace

    Y

  • Roof

    Shingles

  • Foundation

    Concrete

  • Elevator

    n/a

  • Water View

    n/a

  • Laundry Level

    n/a

  • Heat

    Forced Air

  • A/C

    Central Air

  • Water

    Municipal

  • Water Supply

    n/a

  • Sewers

    Sewers

  • Central Vac

    Y

  • Primary

    6.1 x 4.88 ft 2nd level

    Hardwood Floor

  • 2nd Br

    3.66 x 3.66 ft 2nd level

    Hardwood Floor

  • 3rd Br

    3.66 x 3.35 ft 2nd level

    Hardwood Floor

  • 4th Br

    3.66 x 3.35 ft 2nd level

    Hardwood Floor

  • Den

    3.05 x 3.05 ft Main level

    Hardwood Floor

  • Great Rm

    6.1 x 4.88 ft Main level

    Hardwood Floor

  • Dining

    3.66 x 6.1 ft Main level

  • Kitchen

    3.66 x 3.66 ft Main level

  • Study

    3.66 x 3.05 ft Main level

    Hardwood Floor

  • Powder Rm

    1.83 x 1.52 ft Main level

    Hardwood Floor

  • Mudroom

    2.44 x 1.83 ft Main level

Thinking of Selling?

Find Out Your Home’s Value in Today’s Market!

No Email or Signup is required to view your home estimate.

estimate your home value

Contact Manoj Kukreja

Sales Representative,
Century 21 People’s Choice Realty Inc.,
Brokerage
(647) 576 - 2100

Manoj profile avatar

Inventory Graph

10 9 8 7 6 5 4 3 2 1 0 3 Months of inventory SELLER'S Market BALANCED Market BUYER'S Market

Mortgage Calculator

This data is for informational purposes only.

Mortgage Payment per month

Principal Amount

Interest

Total Payable

Amortization

Amortization

Closing Cost Calculator

This data is for informational purposes only.

Closing Cost Total for this property

Total Cash flow for purchasing this property

Down Payment(%)*
Additional information

Provincial Land Transfer Tax

Ontario Land Transfer Tax Rebate

Toronto Land Transfer Tax

Toronto Land Transfer Tax Rebate

PST on CMHC Insurance Premium

Lawyer Fees

$2,825

Government Registration Fee's

$164

Title Insurance

Closing Cost Total

Total Cash flow for purchasing this property

Provincial Land Transfer Tax

Ontario Land Transfer Tax Rebate

Toronto Land Transfer Tax

Toronto Land Transfer Tax Rebate

PST on CMHC Insurance Premium

Lawyer Fees

$2,825

Government Registarion Fee's

$164

Title Insurance

Down Payment(%)*

* A down payment of less than 20% is permitted only for first-time home buyers purchasing their principal residence. The minimum down payment required is 5% for the portion of the purchase price up to $500,000, and 10% for the portion between $500,000 and $1,500,000. For properties priced over $1,500,000, a minimum down payment of 20% is required.

Thinking of Selling?

Find Out Your Home’s Value in Today’s Market!

No Email or Signup is required to view your home estimate.

estimate your home value

Contact Manoj Kukreja

Sales Representative, Century 21 People’s Choice Realty Inc., Brokerage
(647) 576 - 2100

Manoj profile avatar

Recent Sold Listings in West, Oakville

Popular Cities